
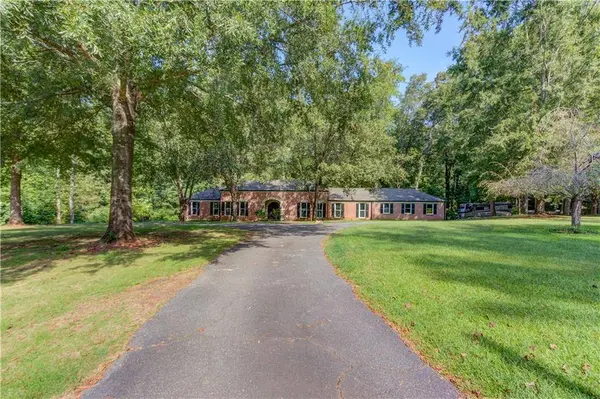
151 Pine Forest DR
Lawrenceville, GA 30046
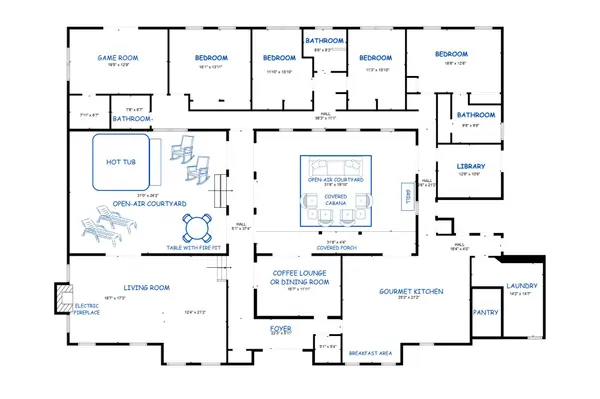
- 5 Beds
- 3.5 Baths Full Baths: 3 Half Baths: 1
- 4,455 SqFt
- 3.53 Lot Size
- 1962 Year Built
GALLERY
PROPERTY DETAIL
Key Details
Property Type Single Family Home
Sub Type Single Family Residence
Listing Status Active
Purchase Type For Sale
Square Footage 4, 455 sqft
Price per Sqft $168
Subdivision Forest Hills
MLS Listing ID 7846241
Style Ranch
Bedrooms 5
Full Baths 3
Half Baths 1
Construction Status Resale
HOA Y/N No
Year Built 1962
Annual Tax Amount $5,887
Tax Year 2024
Lot Size 3.530 Acres
Acres 3.53
Property Sub-Type Single Family Residence
Source First Multiple Listing Service
Location
State GA
County Gwinnett
Area Forest Hills
Lake Name None
Rooms
Bedroom Description Master on Main,Roommate Floor Plan,Split Bedroom Plan
Other Rooms None
Basement Exterior Entry, Interior Entry, Partial, Unfinished, Walk-Out Access
Main Level Bedrooms 5
Dining Room Other
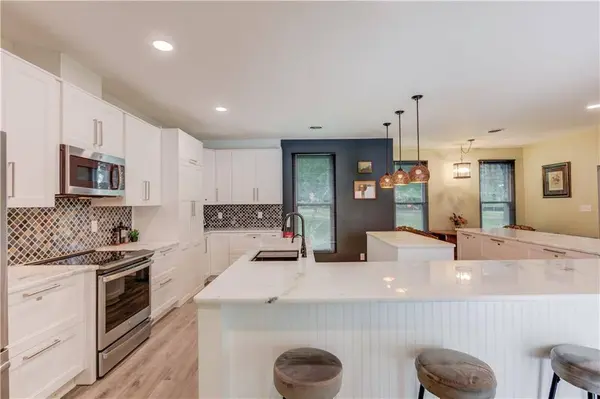
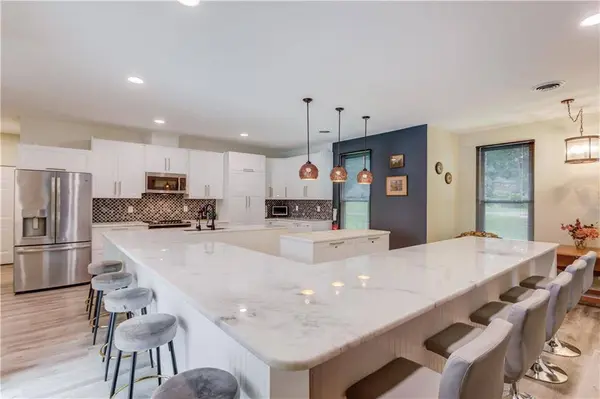
Kitchen Breakfast Room, Cabinets White, Eat-in Kitchen, Kitchen Island, Pantry, Pantry Walk-In, Stone Counters
Building
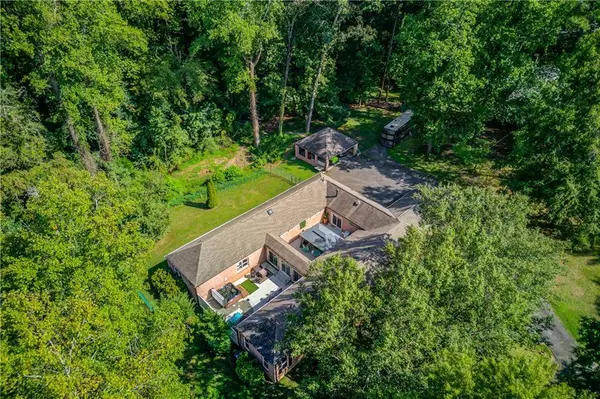
Lot Description Back Yard, Corner Lot, Creek On Lot, Front Yard, Level, Wooded
Story One
Foundation Block, Slab
Sewer Public Sewer
Water Public
Architectural Style Ranch
Level or Stories One
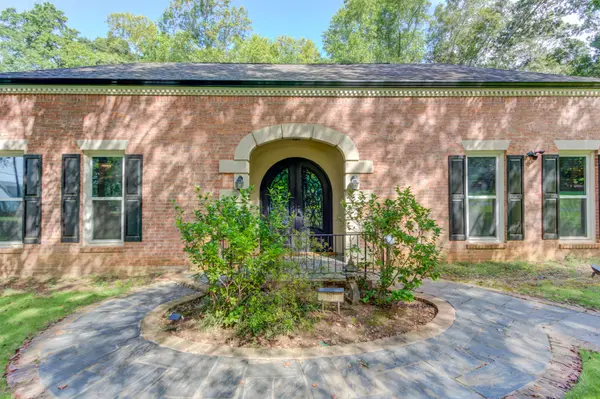
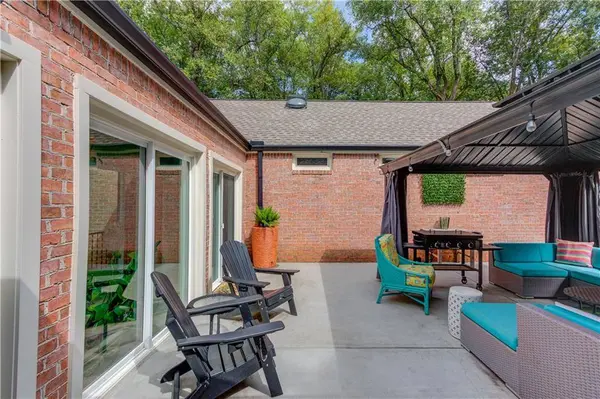
Structure Type Brick,Brick 4 Sides
Construction Status Resale
Interior
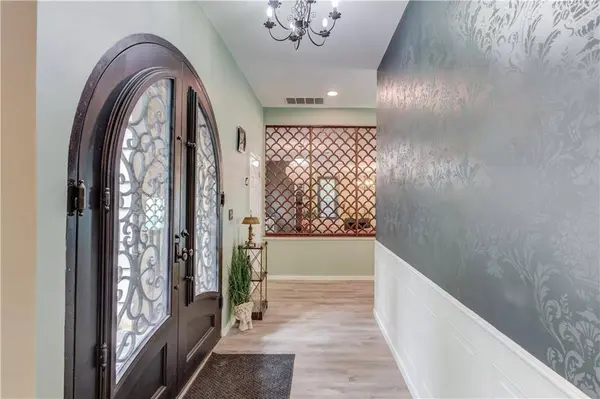
Interior Features Bookcases, Crown Molding, Double Vanity, Entrance Foyer, High Ceilings 9 ft Main, His and Hers Closets, Permanent Attic Stairs, Recessed Lighting, Walk-In Closet(s), Other
Heating Central
Cooling Ceiling Fan(s), Central Air
Flooring Ceramic Tile, Hardwood, Tile, Vinyl
Fireplaces Type Decorative, Family Room
Equipment None
Window Features Aluminum Frames,Double Pane Windows,Wood Frames
Appliance Dishwasher, Dryer, Electric Range, Electric Water Heater, ENERGY STAR Qualified Appliances, ENERGY STAR Qualified Water Heater, Microwave, Refrigerator, Self Cleaning Oven, Washer
Laundry Electric Dryer Hookup, Laundry Room, Main Level, Sink
Exterior
Exterior Feature Courtyard, Private Entrance, Private Yard, Rain Barrel/Cistern(s), Rain Gutters
Parking Features Carport, Covered, Garage, Garage Faces Rear, Kitchen Level, Level Driveway, RV Access/Parking
Garage Spaces 2.0
Fence Back Yard, Chain Link, Fenced
Pool None
Community Features Playground, Pool, Tennis Court(s)
Utilities Available Cable Available, Electricity Available, Natural Gas Available, Phone Available, Sewer Available, Water Available
Waterfront Description Creek
View Y/N Yes
View Creek/Stream, Neighborhood, Trees/Woods
Roof Type Shingle
Street Surface Asphalt
Accessibility None
Handicap Access None
Porch Front Porch
Total Parking Spaces 4
Private Pool false
Schools
Elementary Schools Winn Holt
Middle Schools Moore
High Schools Central Gwinnett
Others
Senior Community no
Restrictions false
Tax ID R5116 028
SIMILAR HOMES FOR SALE
Check for similar Single Family Homes at price around $749,900 in Lawrenceville,GA

Active
$599,000
265 Regal DR, Lawrenceville, GA 30046
Listed by Real Estate Factory5 Beds 4.5 Baths 4,055 SqFt
Active
$1,050,000
255 Carriage Station DR, Lawrenceville, GA 30046
Listed by US Realty Hub, LLC7 Beds 6.5 Baths 6,310 SqFt
Active
$515,000
551 Plantation, Lawrenceville, GA 30046
Listed by Maximum One Executive Realtors4 Beds 3.5 Baths 3,300 SqFt
CONTACT